
Views - Primary on Main
Address
114 Morning Glory Court, Belle Chasse, LA
Price
$ 925,000
Property Attributes
- MLS#2574403
- TypeSingle Family
- Listing Status Active
- ParishPLAQUEMINES
- CityBelle Chasse
- NeighborhoodSpringwood
- Zip70037
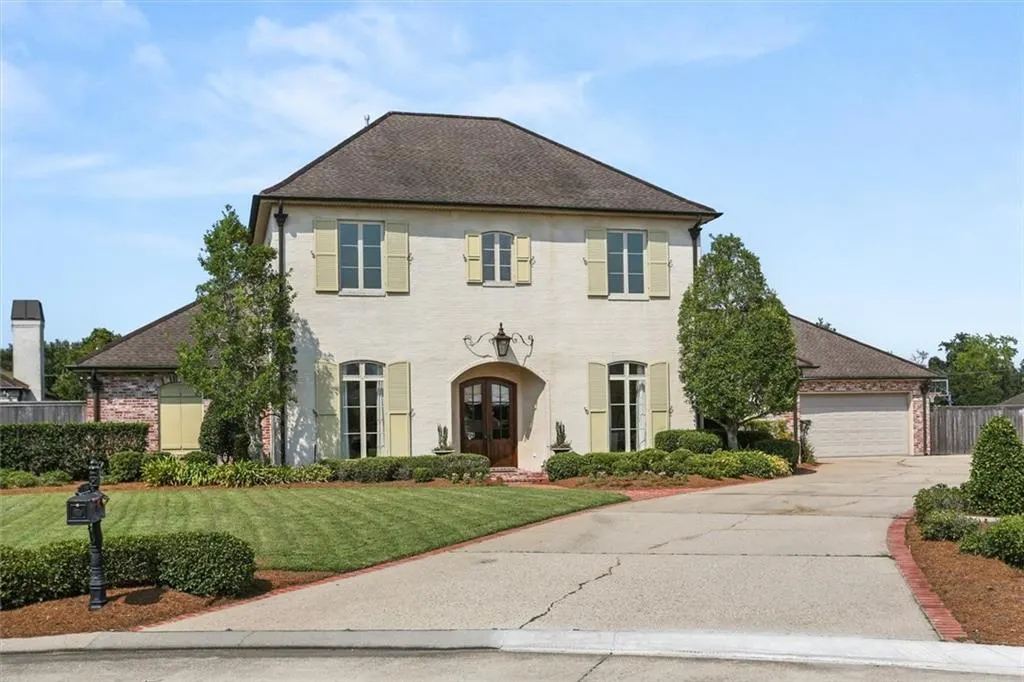
- StyleFrench Provincial
- Year Built2004
- Price$ 925,000
- Bedrooms4
- Full Bathrooms3
- Half Bathrooms2
- Sqr Footage4555
- Lot Size0.3905 Acres
Data Source:
Gulf South Real Estate Information Network
Property Description
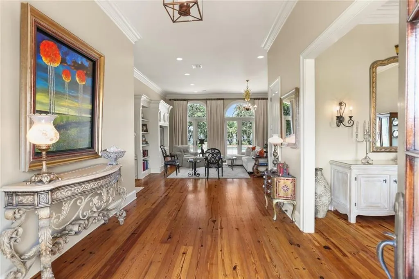
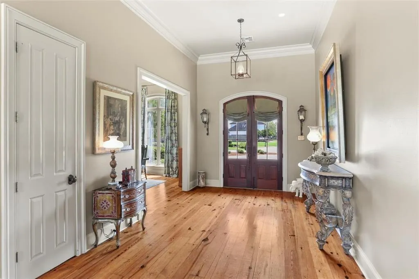
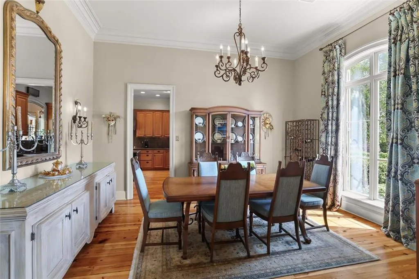
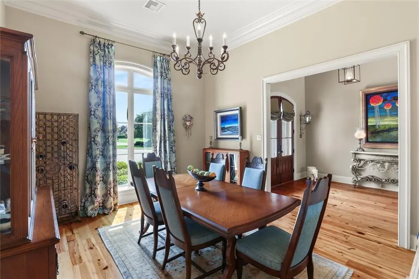
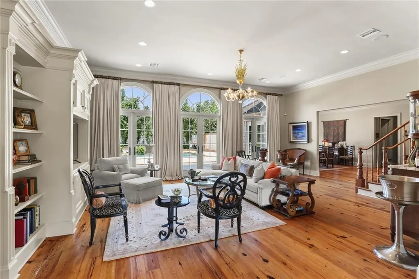
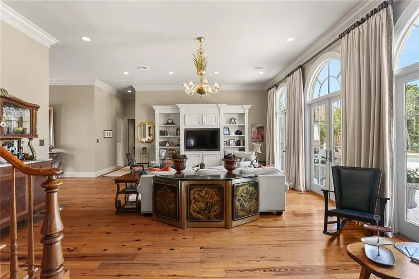
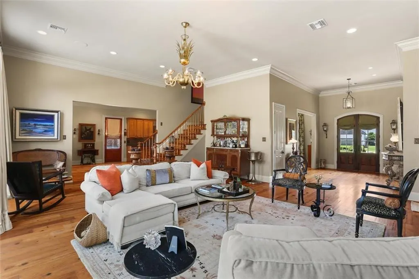
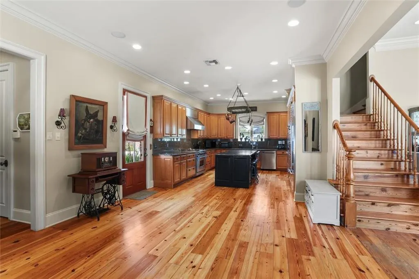
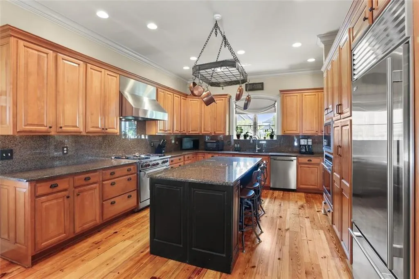
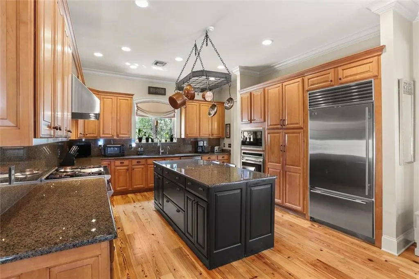
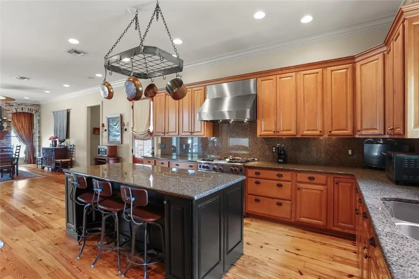
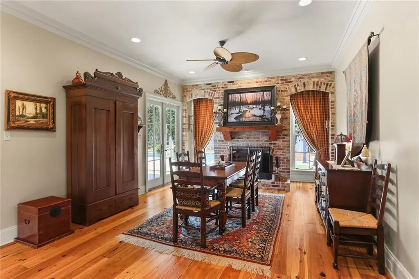
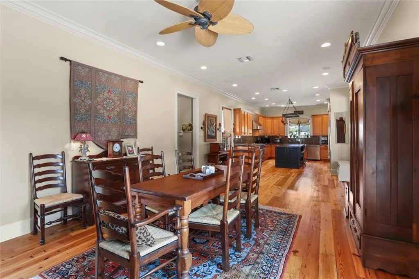
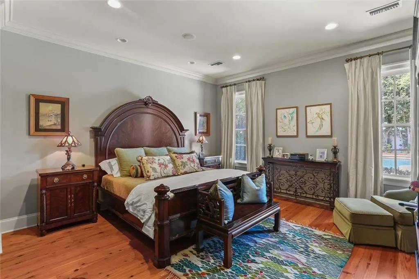
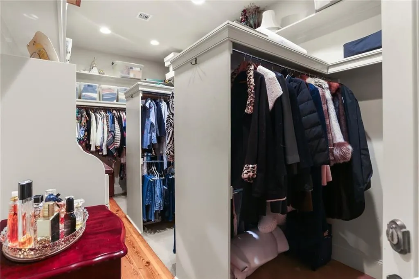
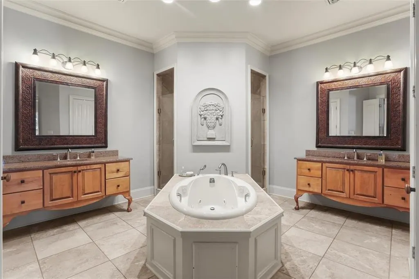
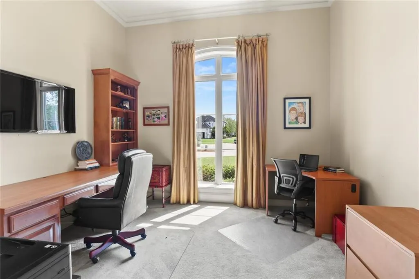
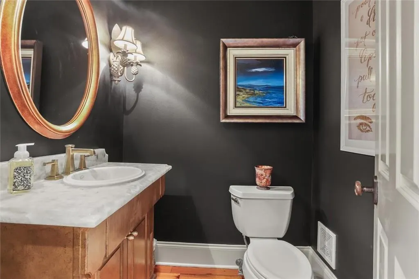
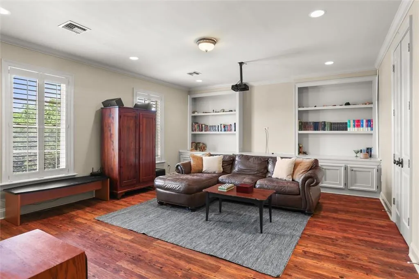
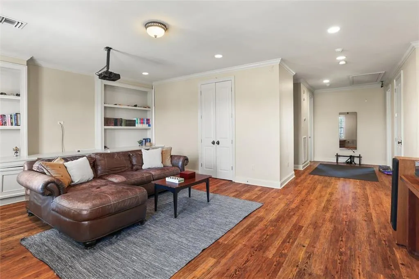
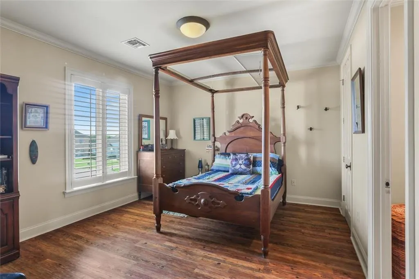
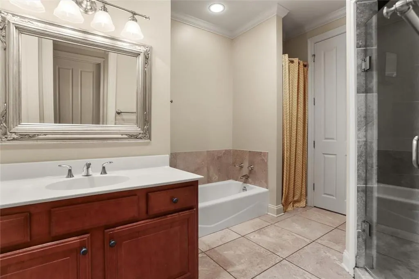
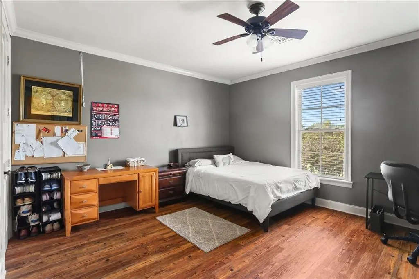
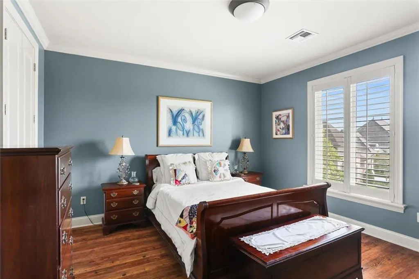
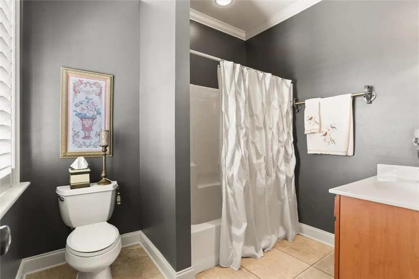
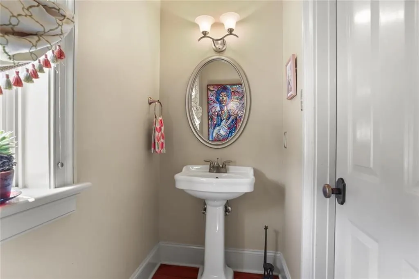
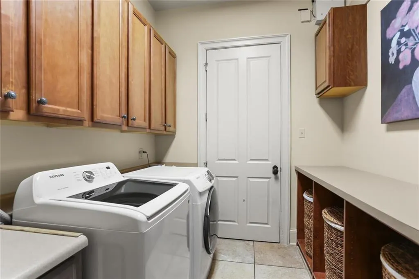
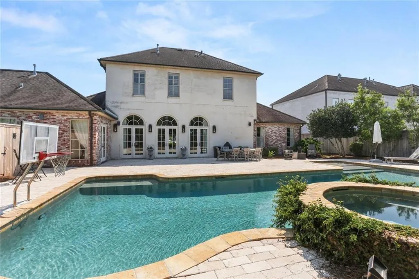
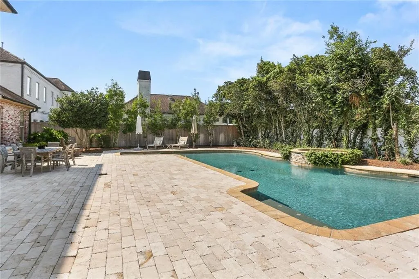
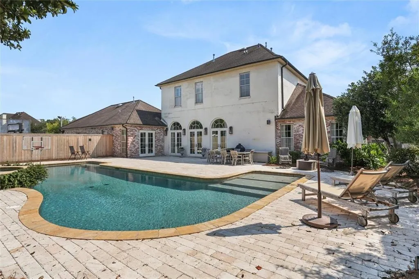
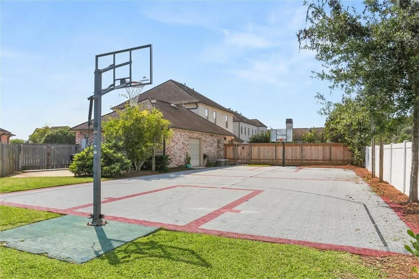
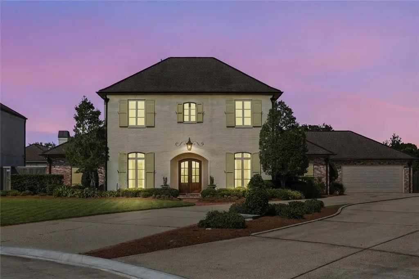
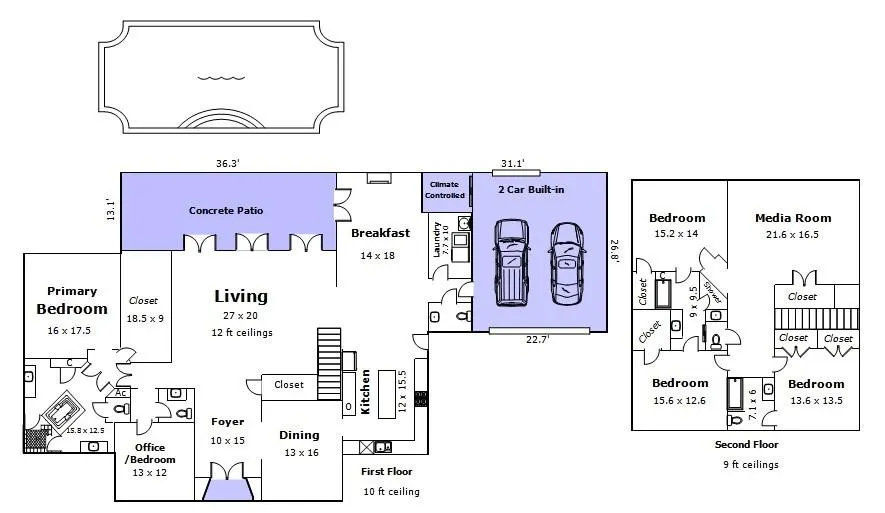
This French Country home in Springwood Estates has unparalleled timeless elegance. This 4,555 square-foot custom residence offers 4 bedrooms, office, media room with projector, 3 full baths & 2 half baths on an expansive, oversized cul-de-sac lot. The all-brick facade features a striking mortar-smear finish, artfully replicating the historic style of centuries-old French Quarter homes. The heart of the home features a spectacular great room overlooking the pool, with soaring 12-foot ceilings and magnificent triple crown molding. The chefâs kitchen is anchored by a massive 7-foot central island, built-in Sub-Zero refrigeration, a Wolf commercial gas range/oven featuring 4 burners and a central griddle, paired with a second Wolf electric oven for precise baking. The adjacent breakfast room has its own gas fireplace and views of the pool. The downstairs primary suite serves as a private sanctuary, with a huge walk-in boutique style closet and an office or nursery next to it. The stunning interior opens effortlessly to a backyard paradise through custom Andersen vinyl-clad french doors, revealing a resort-style oasis. Relax or entertain on travertine marble pavers surrounding your private pool or enjoy a game on your dedicated basketball court or add a net for pickleball. Signature Bevolo gas lanterns cast a warm, historic glow across both the front and back of the property. Inside, the craftsmanship continues with pristine antique heart pine floors downstairs and quadruple crown molding in the dining room. Luxury vinyl plank flooring upstairs, plantation shutters and custom drapery adorn the windows, while premium Kohler fixtures add a refined touch throughout the home. Peace of mind is engineered into this property with a full-house generator, and transferable termite, HVAC, and generator maintenance contracts, proving years of meticulous upkeep. Do not miss this rare opportunity to own one of Belle Chasse's premier custom homes.
| Price History | |
|---|---|
| 8/27/2026 | Listed $925,000 |
General Features
| Sewer | Public Sewer |
|---|---|
| Heating | Central,Multiple Heating Units |
| Cooling | Central Air,2 Units |
| Roof | Shingle |
| Appliances | Dishwasher,Disposal,Microwave,Oven,Range,Refrigerator |
| HOA Fee | 350 |
| Patio/Porch Features | Oversized,Pavers |
| Architectural Style | French Provincial |
| Pool Features | Heated,In Ground |
| Construction Materials | Brick |
| Year Built | 2004 |
| Electric | Generator |
| Stories Count | 2 |
| Levels | Two |
| Property Subtype | Detached |
| Assoc Fee Paid Per | Annually |
| County | Plaquemines |
| Property Type | Residential |
| HOA | Yes |
| Subdivision Name | Springwood |
| Garage Y/N | Yes |
| Total Rooms | 12 |
| Full Baths | 3 |
| Status | Active |
| City | Belle Chasse |
| Association Name | Springwood HOA |
| Year Built Details | Immaculately maintained and updated |
| Property Condition | Excellent |
| Standard Status | Active |
| Tax Lot | 61 |
| Property Sub Type Additional | Detached,Single Family Residence |
| PostalCity | Belle Chasse |
| Legal Description | LOT 61,SPRINGWOOD ESTATES S/D,(PHASE I) - 48.57' FRONT ON MORNING GLORY CT X 140' X 180.34' X 207.29'. RES/ATTACHED GARAGE & POOL |
Interior Features
| Interior Amenities | Ceiling Fan(s),Granite Counters,Stainless Steel Appliances |
|---|---|
| Fireplace Features | Gas Starter,Wood Burning |
| Air Conditioning Y/N | Yes |
| Heating Y/N | Yes |
| Fireplace Y/N | Yes |
| Half Baths | 2 |
| Total Bedrooms | 4 |
| LivingAreaSource | Measured |
Exterior Features
| Exterior Amenities | Sprinkler/Irrigation |
|---|---|
| Parking Features | Garage,Three or more Spaces,Garage Door Opener |
| Lot Features | Cul-De-Sac,City Lot,Oversized Lot |
| Water Source | Public |
| Lot Size Area | 0.3905 |
| Foundation Details | Slab |
| Building Area Total | 5724 |
| Lot Dimensions | 48/180x140/207 |
| Lot Size Acres | 0.3905 |
Room Details
| Room | Dimensions | Level | Flooring | Details |
|---|---|---|---|---|
| Bedroom | Second | Plank,Simulated Wood | ||
| Bedroom | Second | Plank,Simulated Wood | ||
| Bedroom | Second | Plank,Simulated Wood | ||
| Breakfast Room/Nook | First | Wood | ||
| Dining Room | First | Wood | ||
| Kitchen | First | Wood | ||
| Living Room | First | Wood | ||
| Media Room | Second | Plank,Simulated Wood | ||
| Office | First | Wood | ||
| Primary Bathroom | First | Tile | ||
| Primary Bedroom | First | Wood |
Amenities
- Foreclosure
- Views
- Short Sale
- New Construction
- Adult 55+
- Lease To Own
- No HOA Fees
- Furnished
- Primary On Main
- Air Conditioning
- Seller Finance
- Green
- Fixer Upper
- Horse
- Golf
- Fireplace
- Deck
- Garage
- Basement
- Pool
Property vs Single Family Average in 70037
Price
Year Built
Visits
 Copyright © 2026 New Orleans Metropolitan Association of REALTORS®, Inc. All Rights Reserved. The sharing of MLS database, or any portion thereof, with any unauthorized third party is strictly prohibited. Information contained on this site is believed to be reliable; yet, users of this web site are responsible for checking the accuracy, completeness, currency, or suitability of all information. Neither the New Orleans Metropolitan Association of REALTORS®, Inc. nor the Gulf South Real
